
FREEPORT – John Libby, of Houses and Barnes by John Libby, recently completed his largest project yet – a 24,000-square-foot indoor training center that will help abused horses on their road to recovery.
The longtime Freeport builder, who specializes in timber-frame barns and custom homes, worked with Horses with Hope, in the town of Hope, an organization that takes on horses that have been abused or neglected. The group works months to rehabilitate the horses so they can be adopted out to new homes or re-introduced to the wild. If rehabilitation is not possible, the horses will have a permanent home at Horses with Hope. The program takes no more than 10 horses at a time to ensure the training and therapy staff is able to devote a significant amount of time to each horse.
“Working with the horses on a daily basis is a critical part of the rehabilitation process, and with Maine’s harsh winters and rainy springs, this has been a challenge,” said Jen Boes, a spokeswoman for the Horses with Hope organization. “The center will be used to help the horses regain confidence in themselves and trust in humans.”
In the 42 years Libby has been in business, the 62-year-old Presque Isle native has not attempted a project of this scale. The construction was roughly a year’s worth of labor, and he worked closely with the Horses for Hope organization to meet its exacting standards. The work was a challenge, said Libby, but also an opportunity to combine multiple components of his design aesthetic. The project was entirely funded by the Horses for Hope organization, which found Libby through a recommendation from one his prior clients, a common occurrence, he said.
In reciting the statistics, the scope of the project becomes clear. Libby designed the structure with the needs of horses in mind, and the features include:
• Fifteen glulam (glued laminated timber) supporting beams, measuring 52 feet from peak to base were used to provide structural integrity.
• Five-foot-high windows and three cupolas let in lots of sunlight and create a peaceful, natural-like environment for the horses.
• Incandescent lighting (as opposed to the standard fluorescent lighting) to add warmth to the horses’ living area.
• Six stalls include two extra-large stalls for horses in need of special medical care. One stall offers a view of the arena so any horse too ill or advanced in age to exercise can keep an eye on its companions.
Unlike most arenas, the structure does not have a metal roof, as the sound of sliding snow often scares the horses. Instead, a traditional roof was built. Stones collected locally and interspersed throughout the concrete flooring of the entrance and stall area are engraved with inspirational words such as “Begin Again,” “Hope” and “Grace.” The base is compacted and laser-leveled sand covered with a 4-inch mix of specially selected sand, viscoelastic polymer and microfibers, resulting in a riding surface that is freeze-resistant and dust-free. In addition, an extra-large roller door allows trainers to work with horses on getting in and out of horse trailers within the arena. The insulated roof and walls remain warm in winter, without any supplemental heat sources, said Libby.
Libby declined to reveal how much the project cost, saying factors such as materials and labor factor into every project.
Posh digs for sick horses aside, Libby has occupied a unique place in Maine and New England ever since turning his Freeport handyman business into a full-time barn-building outfit 40 years ago with eight full-time employees. Libby began by repairing old barns in the mid 1970s.
“Much of what we did and still do are period-sensitive projects,” said Libby. “We build new barns that are typical of the 1800s and even earlier.”
The most visible example of Libby’s work is at the former site of the Portland Public Market on Cumberland Avenue in Portland, but other structures, such as a small barn on Route 1 in Freeport, are well known by locals and visitors alike. Libby was intrigued by barns from an early age – his father was also a carpenter – and has been helped by the interest in historical preservation, a relatively recent school of architectural thought.
“We do preservation work, which can be difficult but obviously well worth it,” said Libby, who is married with four grown children.
The custom houses and timber-frame barns the company builds look old by design and are designed to last forever, said Libby. Traditional hand chiseling is used to complete the timber-frame joinery and the timber frame is cut in their Freeport workshop. The wood is a combination of mostly local Eastern pine and the less-used Douglas fir, native to the West Coast. Libby said the specialized work requires a worker with a background in carpentry and there is a five-year apprenticeship involved.
“There is a learning curve,” said Libby. “There is demand for timber framers throughout Maine and we haven’t had any trouble finding people because we are small.”
According to information provided by the company, authentic timber framing is the joining of timbers using all wood connections. Post-and-beam construction, on the other hand, uses vertical and horizontal timbers connected together using steel plates or nails. In timber framing, each individual joint is custom designed to suit the specific load it is required to support. Nothing is generic. Timber framing also works to anticipate the natural characteristics of the wood, connecting timbers with wooden-pegged joints. Customers who have dealt with Libby rave about his hands-on approach and passion for the work he does.
“You end up developing a relationship with John,” said Jack Gosselin, from his home in North Stonington, Conn., where Libby supplied a frame for a 32-by-36-foot barn this past fall. “He’s got a tremendous passion for the building and tradition of the craft. John is not inexpensive, everything is original, not a nail is used, and it’s all pegs. It’s just a tremendous piece of engineering. As an individual, he’s just a nice person to deal with. When you start working with John Libby, it’s going to be a friendship for a long time.”
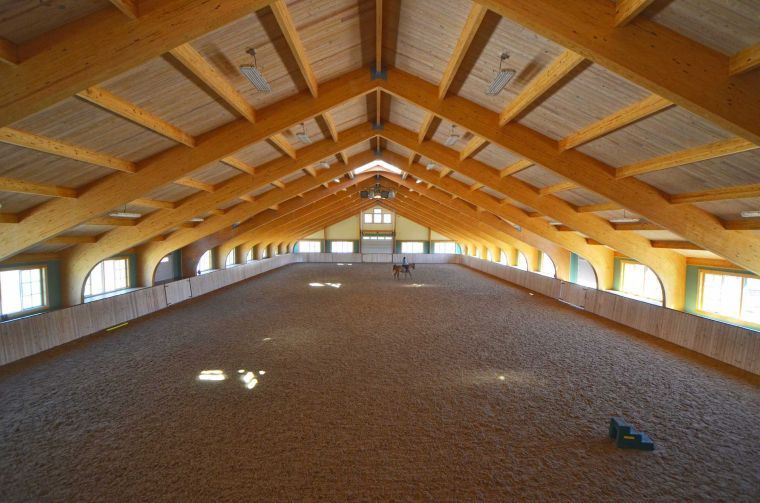 The inside of a recently completed 24,000-square-foot indoor horse-training center in Hope, designed and built by the Freeport-based Houses and Barns by John Libby. Libby has parlayed a passion for timber framing into a 42-year-old business.
 John Libby
Comments are no longer available on this story