
SCARBOROUGH – On Friday, Rich Lee, foreman for South Portland-based Benjamin Construction, picked through the guts of what had been, until he knocked it down the day before, one of Scarborough’s most venerated properties.
Located at 20 Black Point Road, the Colonial-style home known popularly as “The Widow’s Walk” is dated to 1790 in the town’s assessing database, but was believed by some to date to the Revolutionary War era.
Chris Havey of Gorham, who spent much of the last week salvaging in the wreckage, said based on his 15 years of salvaging and restoring old homes, it dates pretty close to the assessor’s 1790 guess.
Older residents knew the building as the longtime home of school Superintendent Franklin Heald, but local lore said Capt. Cyrus Libby built it so that his wife could watch from the crowning copula as his ship rolled in from sea. The story may be apocryphal. After all, there are similar tales of such “widow’s walks” up and down the New England coast. But there is no doubt the home had a lot of history.
That history came crashing down last week as the old home, held up less than two months ago as an example of why Scarborough should take historic preservation more seriously, was demolished. Hedy Jarvis, who with her husband bought the house and it’s 1.38-acre lot in November 2007 for $350,000, said Tuesday that it was simply too far gone to save.
“We had an engineer and an architect look at it because we had wanted to preserve it and it just wasn’t sound,” she said. “The widow’s walk itself was actually collapsing into the lower part of the building. Although that wasn’t visible from the outside, when they did the study they could see there was really no hope. It was in very, very poor condition.”
“The house was pretty well gone,” said Ed Benjamin, owner of the company hired to take down the building. “You could have saved it, maybe, but there wasn’t an ounce of insulation in any wall. It must’ve been like trying to heat an igloo in there.”
As Lee shifted through the rubble, he deftly picked out pieces of a mahogany banister, hand-forged nails and pine boards 20 inches wide, with markings that indicated they had been cut before the invention of the circular saw. Turning over what was a ceiling joist, he noted how it was carefully numbered, the building having gone up like an erector set.
“It’s a shame,” he said. “There are things in here you’ll just never find anywhere else.”
But Lee did not have time for nostalgia and was quickly back to work.
“I don’t care,” he said. “The sooner it’s down, the sooner we get paid.”
Last rites
Jarvis said that on one walk-through, she had actually been able to poke her fingernail into a main support beam, it had rotted away that badly. In other places, a pencil could be pushed into joists as if they were sponges.
“It’s very sad for us to that it had to come down, but it did,” said Jarvis, “I honestly don’t know what we’re going to do with the property.”
At a best guess, said Jarvis, she supposed “something residential” and “compatible with the neighborhood” might eventually be built on the site.
Last year, the Jarvises sold an adjoining 31-acre lot, in the family for decades, located between the Widow’s Walk and the Mobile station, to New York-based Wegman Group. Construction is expected to begin this summer on an 81-unit senior housing complex.
Former Town Councilor Carol Rancourt opposed that project, saying it was too large a development for the busy Oak Hill intersection. Having lived her entire life on Black Point Road across the street from the Widow’s Walk, Rancourt did not have kind words for the Jarvis’ on that front either.
In an interview last month about the possibility of forming a historic preservation group in town, Rancourt said she was “absolutely sickened” by the state of the property at that time, agreeing that it probably was past saving.
“Anyone who has been in town any amount of time mentions the indignity that wonderful home has been subject to, where the owners don’t even care enough to mow the grass,” she said. “It kills me that the owners have intentionally let it fall apart. It just absolutely kills me that there has been no pride of ownership.”
“What a crying shame,” agreed Councilor Jessica Holbrook, who pointed to the Widow’s Walk as a reason why a historic preservation ordinance is needed in Scarborough.
“Even if we wanted to do something to save that property at this point, it’s well beyond, I think, the reach of anything,” she said last month.
After four years of nominating “historic preservation” to the annual list of Town Council goals, followed by three years of seeing it languish in last place among the priorities, Holbrook said last month she’s ready to make 2013 the last time she’ll have to bring it up.
Holbrook said she wanted to form an ad hoc preservation committee to devise a hit list of “very specific,” most-endangered properties in Scarborough – sites that are significant to the story of the town and its people, but which, like the Widow’s Walk, may not last much longer without pubic intervention.
Once a list is compiled, Holbrook said, second and third phases could involve drafting a historic preservation ordinance to keep those places from being torn down, built up or irrevocably altered. The land bond money the town often uses to help the local land trust obtain property could also be used to buy and restore certain buildings, she said.
“Not that new buildings aren’t pretty, too, but it’s nice to know your history a little bit, because once you lose these things, they don’t come back,” said Holbrook.
According to Rancourt, there is precedent in Scarborough for public action on private buildings. The Hunnewell House on Black Point Road was a chicken coop when she was a little girl, Rancourt said. But it’s also the oldest home in town, dating to 1702, the year before its builder, Richard Hunnewell, was killed with 19 other men at what’s since become known as Massacre Pond.
In 1958, as part of the town’s 300th anniversary celebration, Scarborough bought the Hunnewell House and moved it across Black Point Road, where it is still maintained by public works crews and the community garden club.
“There are some places still worth saving in town that are hidden gems. I feel it’s good to look forward but it’s also good to respect the past,” said Rancourt.
Saving history
Social media erupted late last week with outrage over the fate of the Widow’s Walk, with a number of posters bemoaning the loss of the building.
Although he admits to having no skin in the game, Lee said Holbrook might be on to something.
“Anybody can bitch on Facebook,” he said. “But you’ve got to go to these town council meetings. If you believe in something you’ve got to stand up for it. All those people complaining, they could have just as easily had a fundraiser and a community project.”
Meanwhile, Benjamin said that on top of saving a few items from the home, such as the weathervane that topped the barn behind the Widow’s Walk, he also has plans to have the iconic walk itself.
Built in an octagon measuring 10 feet, 6 inches, the walk was removed the week before the building was knocked down.
“I’m going to rebuild it and turn it into a garden house or something,” said Benjamin, adding that he plans to replace one wall with a French door from inside the home.
“If somebody comes up with a big chunk of money, they can own it,” he said, predicting a $10,000 selling price.
“It’s not hard to knock them down, it’s saving pieces of them that’s a bit trickier,” said Benjamin, with a laugh.
Havey said Tuesday that, “on an archeologically interesting scale of 1 to 10” the Widow’s Walk “rates a 9.”
Based on previous knowledge of the home and research done since he began salvaging the site last week, Havey said the famous widow’s walk was actually built in the 1830s by Libby’s son, also a sea captain, Cyrus Libby Jr.
“He dumped what can only have been a phenomenal amount of money and a great deal of energy giving the house essentially a major, major facelift, which is pretty much what persisted until its demolition, other than a wraparound porch added in the late 19th century,” he said.
Among Libby Jr.’s renovations was the removal of the original colonial center chimney in favor of stoves served by a smaller brick flue. That left room for the addition of pantries, closets and, where the original chimney pierced the roof, a widow’s walk.
“They both were captains and both made their livings on the sea, so maybe the original story still works,” said Havey.
Although if Libby Jr. did build the widow’s walk, it wasn’t for a wife – he never married, and eventually became a school teacher in Victoria, Australia, according to a 1973 issue of Old-Time New England.
And, although there was no traditional insulation, just as Benjamin said, Havey said he found evidence that, sometime in the 1830s the entire outer shell of the building was removed and bricks from the original center chimney were stuffed in between the walls with extra plaster to form an additional wind break, before the home was made over in more of a Greek revival style.
“I even found original hearth stones, worn smooth by foot traffic from the original captain’s wife,” he said.
Beneath the attic floor were shards of ceramic and other detritus dating to the colonial era, said Havey, adding that it was a shame that no full study of the home was done before the Jarvises paid to have it taken down.
Bundled up in a rat’s nest, Havey said, he found paper dockets from cotton bails with dates ranging much of the 1840s. That makes it appear that much of Libby Jr.’s business was with the South and, in research done over the weekend, Havey says it appears the younger Libby may have been involved in the slave trade.
“What we found was that he was hauled into court for running slaves and, although the charges didn’t stick for whatever reason, it ruined him and he died in Australia,” said Havey.
For his part, Lee, the foreman, scored a wooden mantle, which he plans to put in his Bridgton camp.
“It’s nothing fancy or nothing like that, but it’s original, and 250 years old, at least,” he said.
Asked what kind of wood the mantle was made of, Lee thought for a moment before responding.
“Recycled,” he said.
 The property at 20 Black Point Road in Scarborough known popularly as “The Widow’s Walk” seen on March 22, the day after it was demolished. The building was dated 1790 in the town’s assessing database, but was believed to have been predated the Revolutionary War by a decade or more. Staff photo by Duke Harrington

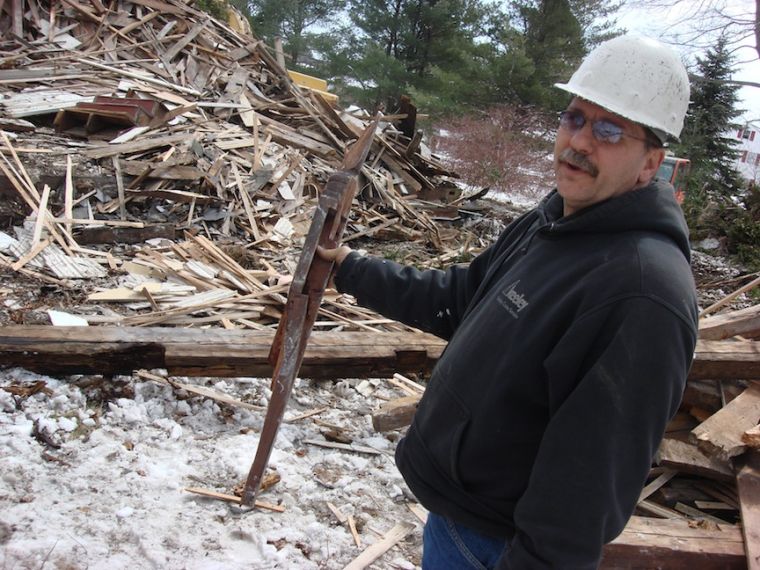 Rich Lee, a foreman with South Portland-based Benjamin Construction, shows off part of a mahogany banister he intended to salvage from the Widow’s Walk, which his company was hired to demolish last week. Staff photos by Duke Harrington
 Chris Havey of Gorham works Friday to salvage boards from the Widow’s Walk on Black Point Road in Scarborough before the last of the building was taken down over the weekend.
Comments are no longer available on this story