
SOUTH PORTLAND – Following the Nov. 2 vote approving the high
school renovation, South Portland begins planning for three-year
project.
SOUTH PORTLAND – The next year and a half will be critical for South Portland High School Principal Jeanne Crocker, as staff, students and teachers get ready for a three-year re-construction project.
“The big challenge for all of us is, throughout the next few years we will be a construction site,” Crocker said. “It will be the noise, associated traffic, and the construction workers around that will be an ongoing challenge.”
Residents on Nov. 2 voted 6,680 to 4,298 to borrow $41.5 million to complete a $47 million renovation/reconstruction of the aging high school building on the corner of Highland Avenue and Mountainview Road. Now, while the firm Harriman, Architects and Engineers begins creating the final architectural design and construction documents, Crocker and the school administration will begin a planning process of their own.
“Next year will be incredibly important for planning in taking these concept plans and putting the thought and the detail in them to make them final and to get comments from students and staff as to what they want this high school to be,” Crocker said.
In the process, Crocker said, a balance must get struck with the desire of today with the needs of tomborrow.
“We are going to get some of, ‘I want this is my classroom. I don’t want this in my classroom,’ but it is important to remember we are renovating a school for the next five to six decades, not necessarily for the person in the classroom right now and the wishes of that particular individual.”
While current students will have a say in the planning process, Crocker said, the project will have little impact on the classes of 2011 and 2012, today’s seniors and juniors.
From now until next fall, Harriman Associates will create the final site design and construction documents to put the project out to bid by November 2011. The bid is expected to be awarded by December 2011.
The impact on students and education, Crocker said, will not begin until construction starts in March 2012.
Demolition of the tennis courts, setting up a staging area and creating a temporary entrance is scheduled for April 2012, with construction of a lower parking lot, site utility work, temporary electric service relocation, work on the athletic fields and tennis courts scheduled to be done by August 2012. Workers will begin constructing the new addition in front of the entrance to the auditorium in May 2012. The addition will hold a new cafeteria, library, classrooms, science labs and locker rooms.
Work is expected to be done on the first phase of the project by November 2013.
It is then when Crocker believes the school administration will face its biggest challenge.
Over the course of the winter break in December 2013, classrooms will be shifted from the old annex to new classrooms nearby.
“To me that will be one of those events that we will need to do a lot of planning for,” she said. “How do we do it so when students and staff come back from vacation the classrooms will be ready for them?”
After that, the annex itself, the part of the school in the greatest disrepair, will be demolished.
Physics teacher Ralph Newell said because of the schedule of events, he is not worried the construction will affect his classroom too much.
“Obviously there will be a certain amount of disruption, but the way we have laid it out, we will not move out of the existing classroom until the new wing, which is not on the same footprint, is built.”
He said the science labs were rebuilt in 1988 so the classrooms are in decent shape. They still, however, have their problems. Newell said he cannot open windows in his classroom because they are stuck shut and cannot control the heat because the system is faulty.
A example of the disrepair outside his classroom could be seen earlier this week during a rainstorm on Monday, when a piece of concrete came down from the ceiling and fell into the hallway.
All the problems in and around his classroom, he hopes, will become a thing of the past when a new, three-story classroom building, where the science labs will be, gets completed in December 2014, as part of the second phase of the construction project, which begins March 2014.
Students and staff will be vacating the original part of the school at the end of the 2013-2014 school year while that section of the school is renovated.
In July 2014, six temporary double classroom units will be installed behind the auditorium on the site of the existing tennis courts.
“Though it will take a bit of planning, it is not a concern for me,” she said of shifting students to the modular classrooms. “The modular classrooms will be state of the art. They will be a better environment for teaching and learning than what we have right now.”
Renovation to the original part of the school is estimated to be finished by February 2015. The last of the work is expected to be done by April 2015.
The schedule means that the class of 2015, currently eighth- grade students at either Memorial or Mahoney middle schools, will see construction during their entire high school career. Today’s fourth-grade students, the class of 2019, will be the first to graduate from the new school after spending four years in it.
Newell, who has been working in the district for 45 years and in the high school since 1983, said he and his fellow teachers are well aware that during the three-year construction project, their students’ education will be impacted, but the end result will be worth it.
“This is going to be a welcomed change,” he said of the new school. “We know we will have to deal with some disruptions in the long term, but there is no choice. We have to do it and we will.”
He said teachers will plan for the disruptions and teach around disturbances as they occur.
“We will try to keep the disruptions to a minimum. The plan is we will deal with it when it happens,” he said. “We will deal with it as it comes. It is a little hard to predict when and where [the disruptions] will happen, especially since its is a year down the line.”
Crocker said she thinks the Secondary Schools Committee, a group of residents and education professionals charged with looking at the structural and education needs of South Portland’s middle schools and high school, and RenewSPHS, a group of parents who helped push the bond referendum for the high school, will stay involved as the project unfolds.
“My guess would be they will want to continue and there will be people that have found their voice in the process and want to continue to use it in a civic way,” she said of the RenewSPHS group.
Jeff Selser, spokesman for RenewSPHS, said the group has been discussing its role.
“We very much want to stay involved in the process,” he said. “Right now they are going to be starting on the final design documents, which will be the same design but have more detail to them. There will still need to be a lot of community input and we want to be a part of that. We are extremely committed to the project, not only in getting it to pass, but making sure the school is exactly as we hope it to be.”
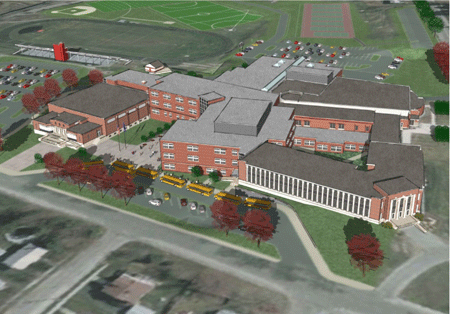 The newly renovated South Portland High School, as seen in an architect’s rendering from the firm Harriman, Architects and Engineers. (Courtesy image)
Comments are no longer available on this story