
The first major tenant of the 500,000-square-foot Dirigo Plaza shopping center project in Westbrook was announced Tuesday, and it’s a familiar one for the city.
Walmart will open a 155,000-square-foot store as the anchor tenant of the project’s north campus, between Main Street and Larrabee Road. While the term “superstore,” is no longer used by the company, developer Jeffrey Gove of J&J Gove Development said the location will have groceries and a pharmacy.
Gove said his company was expecting an announcement to come soon.
“We work very closely with all the tenants, and especially with this one because they are such an integral part of the deal,” he said Wednesday.
The store is seen as one of the anchor tenants for the project, located at the site of the Pike Industries gravel pit off Main Street. The store will encompass more than half of the proposed 312,000-square-foot north campus.
Perry Petrillo, a New Jersey-based architect working for Walmart, presented the proposed building elevations to the Westbrook Planning Board Tuesday, which led to the revelation about Walmart. In prior meetings, Gove has declined to disclose any potential tenants, stating that each business likes to announce on its own timeline.
Petrillo’s firm also designs buildings for Lowe’s, General Motors, Best Buy and other large outlets.
About a decade ago, a proposal to develop a Walmart “superstore” at the nearby former Saunders Mill property sparked a lengthy public battle, with many residents organizing against the plan. The project was ultimately scrapped.
However, city planning officials, including longtime Planning Board member Rene Daniel, believe this time it’s a completely different situation.
He said that although he “wasn’t thrilled” with the announcement of Walmart, he’s optomistic that the entire project will be an asset to the city, with pedestrian-friendly walking paths, streetscaping and a new pond created from the old gravel pit.
The 10-acre, 350-foot-deep pit used as a rock quarry since the 1940s is already filling with water, say the developers, and should be completely filled in the next three to five years. They also plan to stock it with fish.
Daniel said he was under the impression that the anchor tenants would be stores not yet established in Maine.
“I was surprised,” he said about the announcement. “I think it shocked a lot of us. But I’m still very, very pleased with the overall project.”
In 2005, Walmart proposed a 203,000-square-foot superstore with an attached 9,100-square-foot garden center and a 1,076-space parking lot at the former Saunders Mill property, which is behind the Bill Dodge Auto Mall off Main Street. Following the proposal, the Planning Board limited the size of potential development in the gateway zone to 160,000 square feet.
Daniel said the proposed location and entrances off Forest Street, in a residential area, caused the public outcry.
City Planner Jennie Franceschi said Wednesday that while the announcement of Walmart received a “mixed response” from board members Tuesday, she believes the entire Dirigo Plaza project is seen favorably by the board.
Comparing the new Walmart to the 2005 proposal, Franceschi said its an “improved use,” with no residential abutters, and zoned accordingly.
“I don’t think you’ll see that response that we saw previously,” she said.
“Putting a large box store in the middle of a residential area was strange,” Daniel said about the proposal.
He said the location of the new proposed Walmart and other undisclosed stores works well, and will be shielded by walls and landscaping.
“I think that’s going to shield its massiveness,” he said.
The board also discussed the design of the building Tuesday, which, according to Gove, is Walmart’s new prototypical design. Gove said the design speaks to who they are as a retailer, and foregos past attempts at making “fancy” designs with brick and other materials.
Gove said he expects other north campus tenants to announce in the next three or four months.
The Walmart store is listed as “Building E” on the Dirigo Plaza plans, part of the development’s north campus. The north campus will be part of the first phase of construction, which will develop all the proposed buildings on the north side of railroad tracks running through the property. The south campus, with an entrance along the Westbrook Arterial, shows a proposed wholesale club, which has been rumored to be Costco.
However, its unclear whether a Walmart and Costco, which both offer grocery items, would co-exist in the same shopping center.
On May 3, the board is scheduled to hold the next workshop on Dirigo Plaza, and will take up drainage and landscaping. On May 17, the board will host a joint meeting with the Portland Planning Board to discuss issues that will also affect Portland, including drainage and traffic.
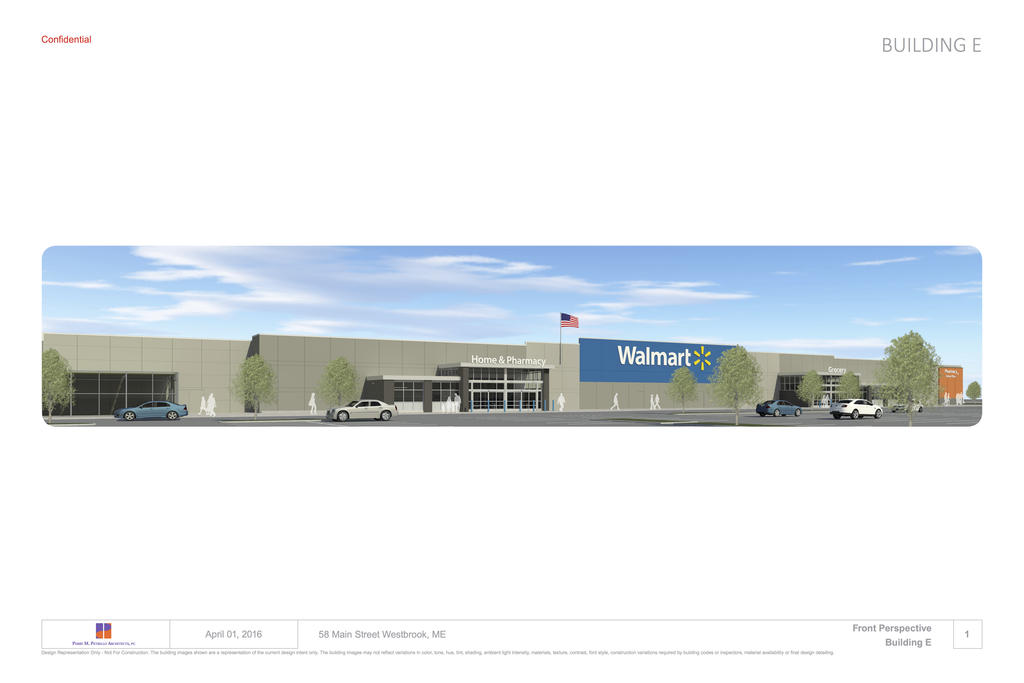
An architect’s rendering of the proposed Westbrook Walmart in the Dirigo Plaza shopping center slated for the Pike Industries property off Main Street.

On the proposed site plan for Dirigo Plaza in Westbrook, Wal Mart would be located in “Building E,” directly on the right side of the railroad tracks that split the north and south campuses.
Comments are no longer available on this story